Exhaust fan quantity is one of the few ventilation calculations that is genuinely simple. Work out the volume of the building, decide how many times an hour that volume should be replaced, multiply, and divide by the capacity of one fan. Four steps, no software.
What goes wrong is rarely the arithmetic. It is the two decisions either side of it: choosing an air change rate that suits the building rather than a number copied from a different one, and providing somewhere for the replacement air to come in. Get those wrong and a correctly calculated bank of fans still underperforms.
Step 1 — Volume, then air changes per hour
Volume is length by width by average clear height, in metres. Use the average height for a pitched roof rather than the ridge, or you will oversize.
Air changes per hour, or ACH, is how many times the entire air volume is replaced in an hour. The right figure depends on what happens inside, not on the size of the building. Heat, moisture, dust, fumes and the number of people all push it up.
| Building type | Air changes per hour |
|---|---|
| Poultry shed, hot weather | 60 |
| Greenhouse / polyhouse | 45 |
| Commercial kitchen | 40 |
| Factory / workshop | 20–30 |
| Gym, sports hall, assembly hall | 20 |
| Showroom / retail | 15–20 |
| Warehouse / godown | 10–15 |
← Swipe the table sideways to see all columns
Step 2 — Divide by the capacity of one fan
Required airflow is volume multiplied by ACH, giving m³/h. Divide that by the rated airflow of the fan you intend to use and round up. Rounding down to save a fan is a false economy: the shortfall shows up on the hottest day of the year, which is the only day anyone judges the system.
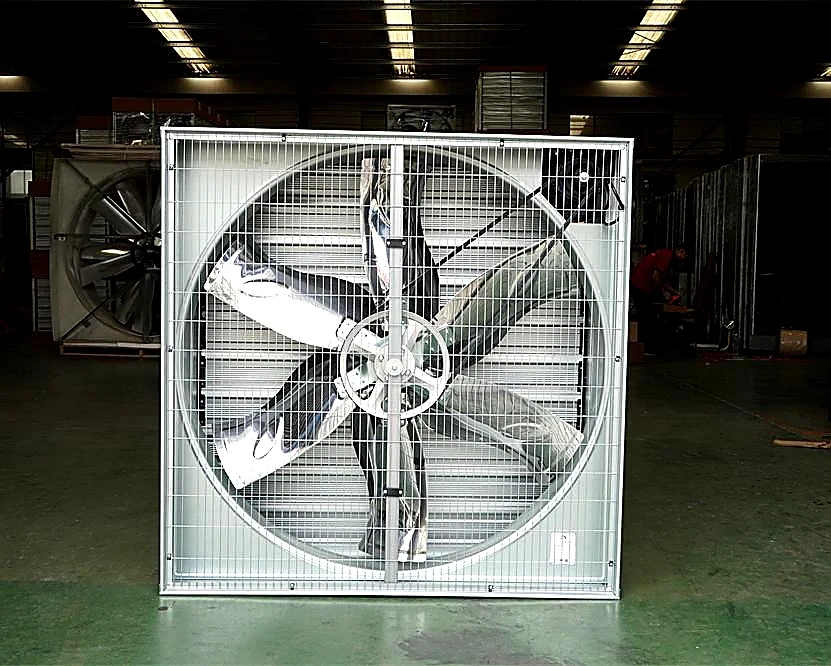
Larger fans move air far more cheaply than small ones. A 1750 mm unit moves 68,000 m³/h on 1.5 kW, which is about 45,000 m³ per hour for every kilowatt. A 500 mm unit moves 5,000 m³/h on 0.25 kW, or 20,000 per kilowatt. Where the wall and the structure allow the bigger fan, it costs less to buy per unit of air and much less to run.
| Model | Size | Air volume | Power | Air per kW |
|---|---|---|---|---|
| Ayzair-1750 | 1750 mm | 68,000 m³/h | 1.5 kW | 45,300 m³/h |
| Ayzair-1530 | 1530 mm | 57,000 m³/h | 1.2 kW | 47,500 m³/h |
| Ayzair-1380 | 1380 mm | 44,500 m³/h | 1.1 kW | 40,500 m³/h |
| Ayzair-1220 | 1220 mm | 37,000 m³/h | 0.75 kW | 49,300 m³/h |
| Ayzair-1100 | 1100 mm | 34,000 m³/h | 0.55 kW | 61,800 m³/h |
| Ayzair-900 | 900 mm | 27,000 m³/h | 0.37 kW | 73,000 m³/h |
| Ayzair-600 | 600 mm | 8,000 m³/h | 0.25 kW | 32,000 m³/h |
← Swipe the table sideways to see all columns
Step 3 — The inlet area, which is where most designs fail
A fan cannot exhaust air that cannot get in. If a shed is reasonably well sealed and the only deliberate opening is the fan itself, the fans spend their energy fighting the building instead of moving air, and delivered volume drops well below the rating on the plate.
The working rule is roughly one square metre of free inlet area for every 11,000 m³/h of installed exhaust. Free area means the actual hole, not the size of the louvre frame — a louvre is typically 50 to 60 per cent free area, and an insect mesh takes more again. Size the opening on free area and you will be right; size it on frame dimensions and you will be short by half.
The inlet should also be on the opposite side of the building to the fans. Inlet and exhaust on the same wall produces a short circuit: the air takes the easy path straight back out and the far end of the shed never sees fresh air, no matter how many fans are running.
Worked example: a 4,000 m² engineering workshop
The shed is 100 m by 40 m with an average clear height of 8 m, so the volume is 32,000 m³. It is a general engineering workshop with welding bays, which puts it at the upper end of the factory band — call it 25 air changes per hour.
32,000 m³ multiplied by 25 gives 800,000 m³/h. Using the 1380 mm fan at 44,500 m³/h each, that is 17.9 fans, so eighteen. Connected load is eighteen times 1.1 kW, or 19.8 kW.
Inlet area is 800,000 divided by 11,000, which is 73 m² of free area. Through a louvre at 55 per cent free area that means about 133 m² of opening — a band roughly 1.4 m high along the full hundred-metre length of the opposite wall. That number surprises people, and it is the single most common reason an otherwise correct installation disappoints.
Placement, and when exhaust is not the answer
Spread the fans along the wall rather than clustering them. An even line pulls air across the whole floor; a cluster pulls hard from the nearest few metres and leaves dead zones at the ends. Mount them high, because hot air collects at the roof and that is the air worth removing.
Exhaust ventilation replaces inside air with outside air. That is exactly what you want when the problem is heat from machines, fumes, moisture or stale air. It does nothing useful when the outside air is already hotter than the inside air — a sealed, shaded building at midday in the Gulf will get warmer, not cooler.
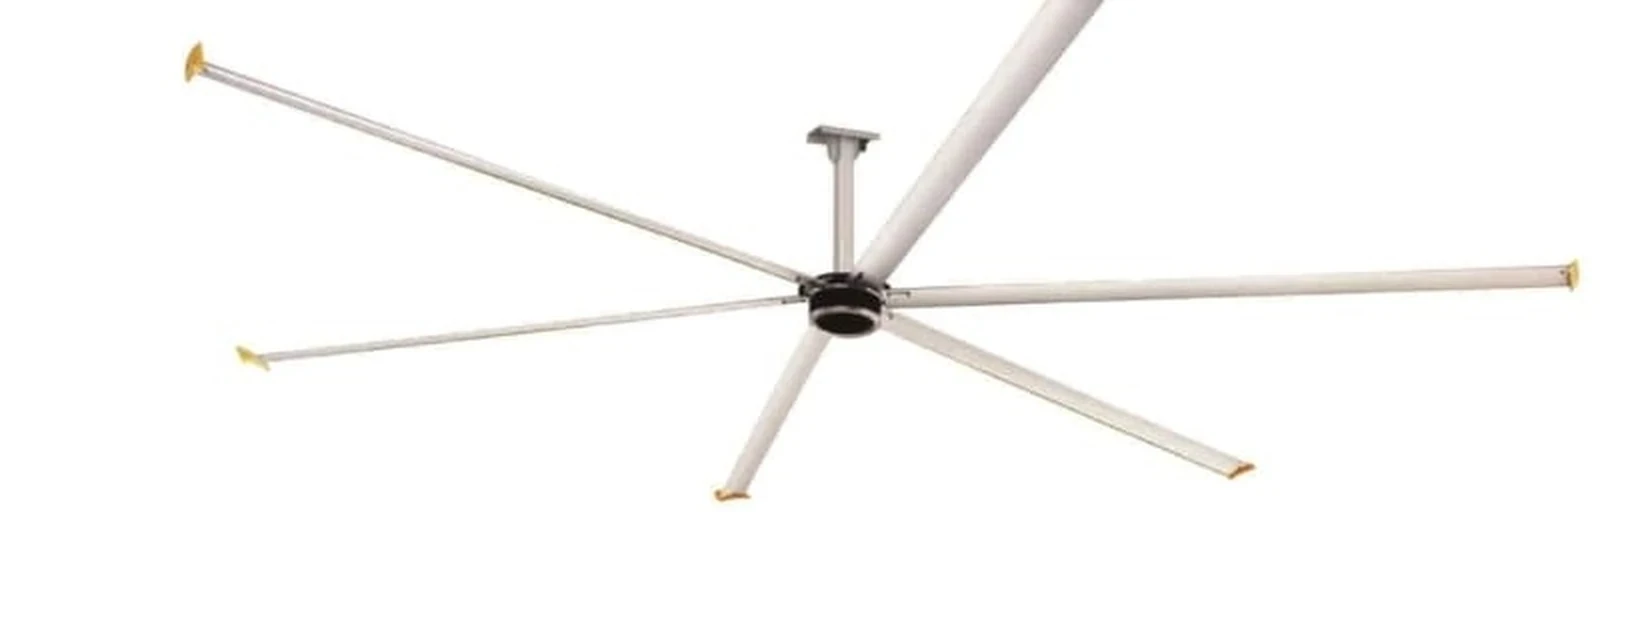
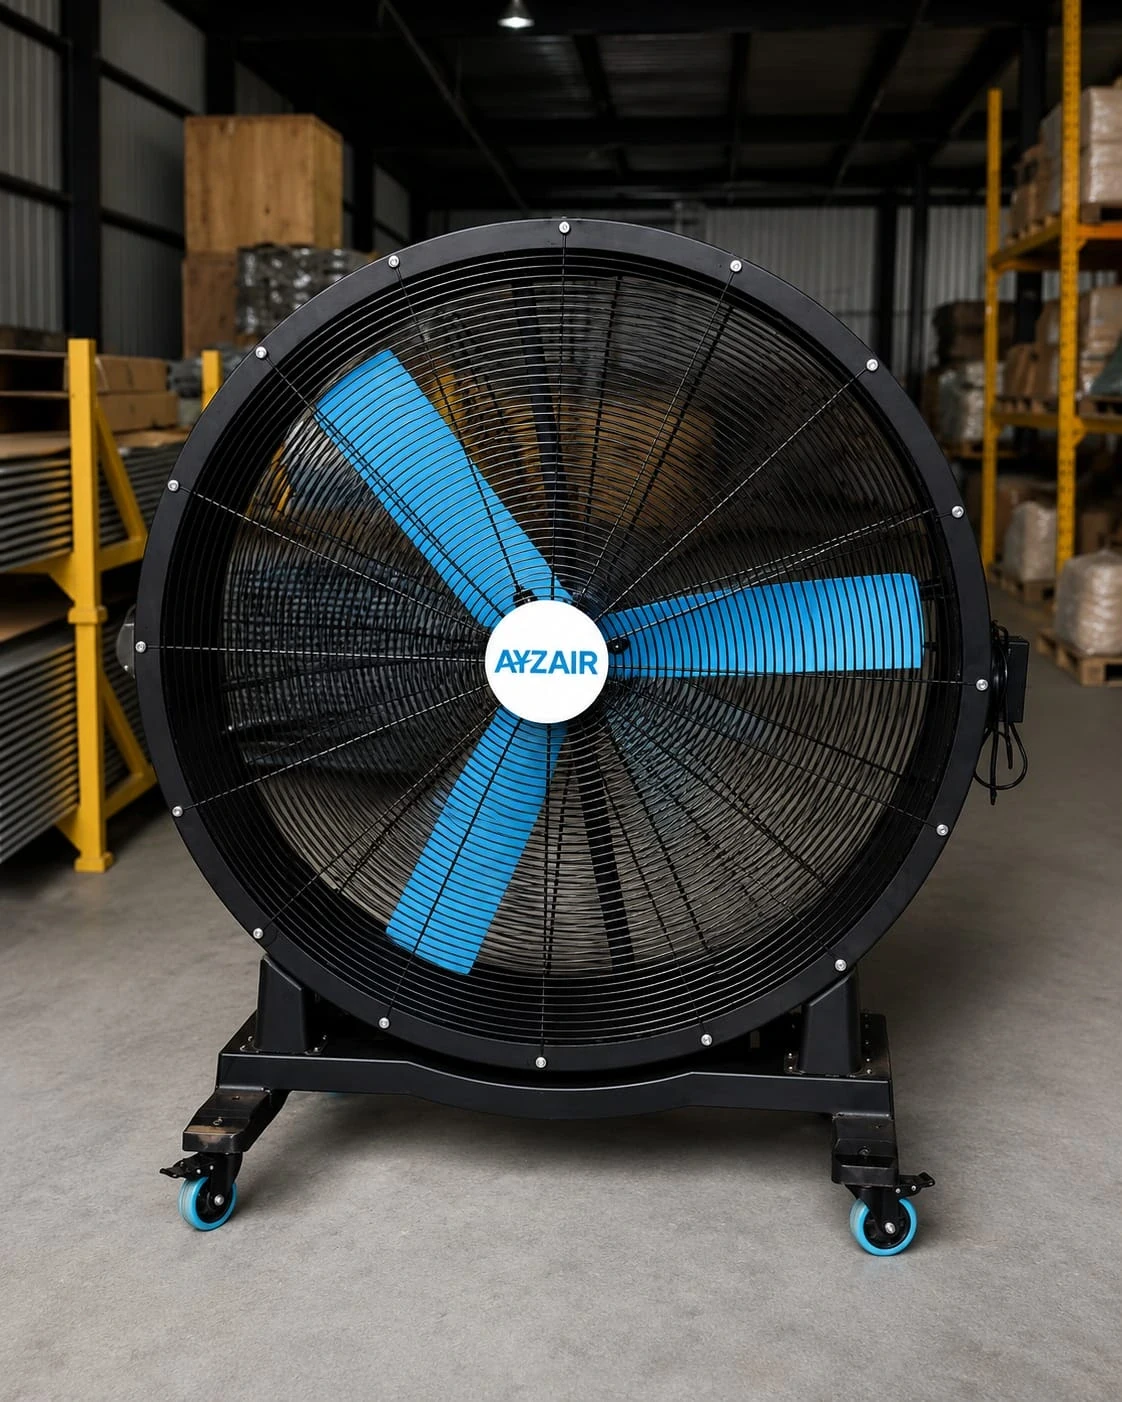
It is also the wrong tool when the complaint is that people at fixed workstations feel hot. Air changes fix the building; they do not produce the air movement across skin that makes a person feel cooler. That is a job for HVLS fans overhead, or a mobile fan at the workstation, usually alongside the exhaust rather than instead of it.
Send us the shed, we will send back the schedule
Length, width, average clear height, what happens inside, and roughly how much openable area the opposite wall has. An engineer will return fan model, quantity, placement, connected load and the inlet area you need — within one working day, free of charge.
Get a ventilation schedule