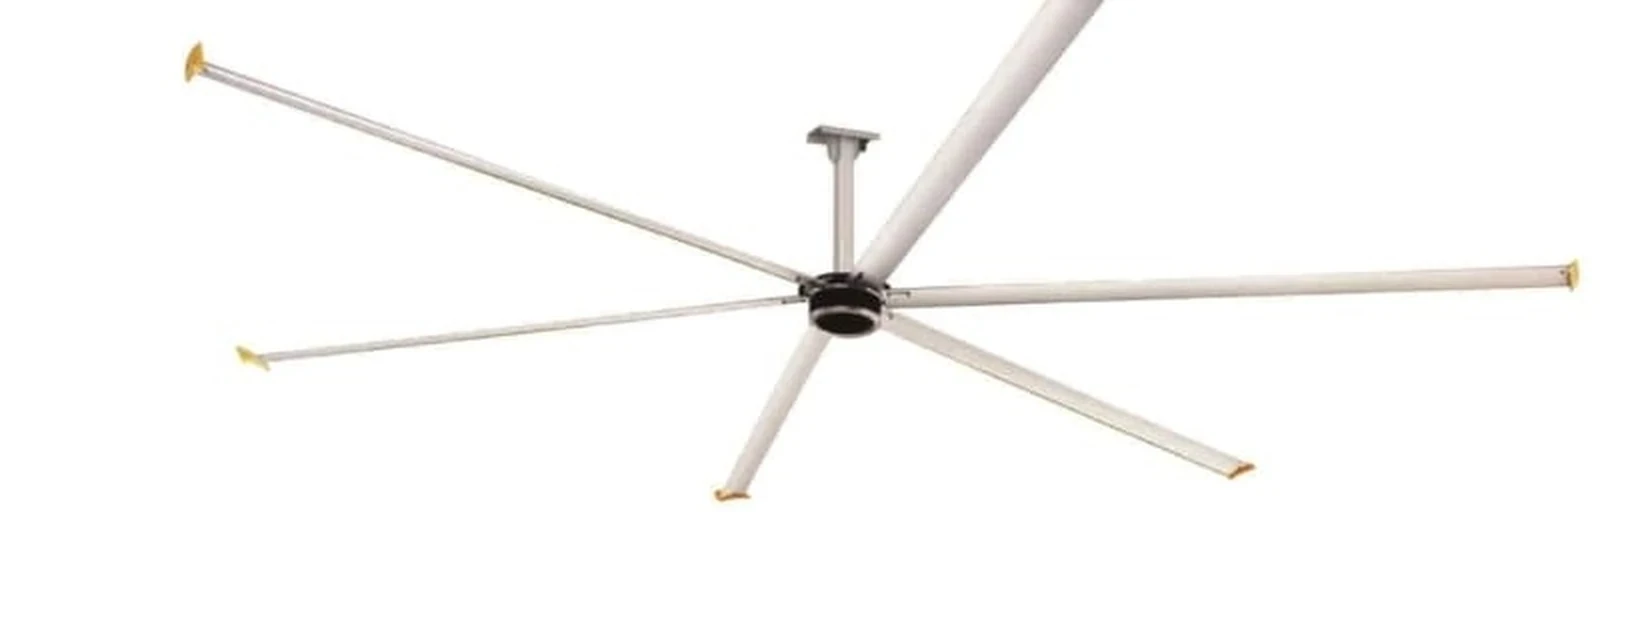
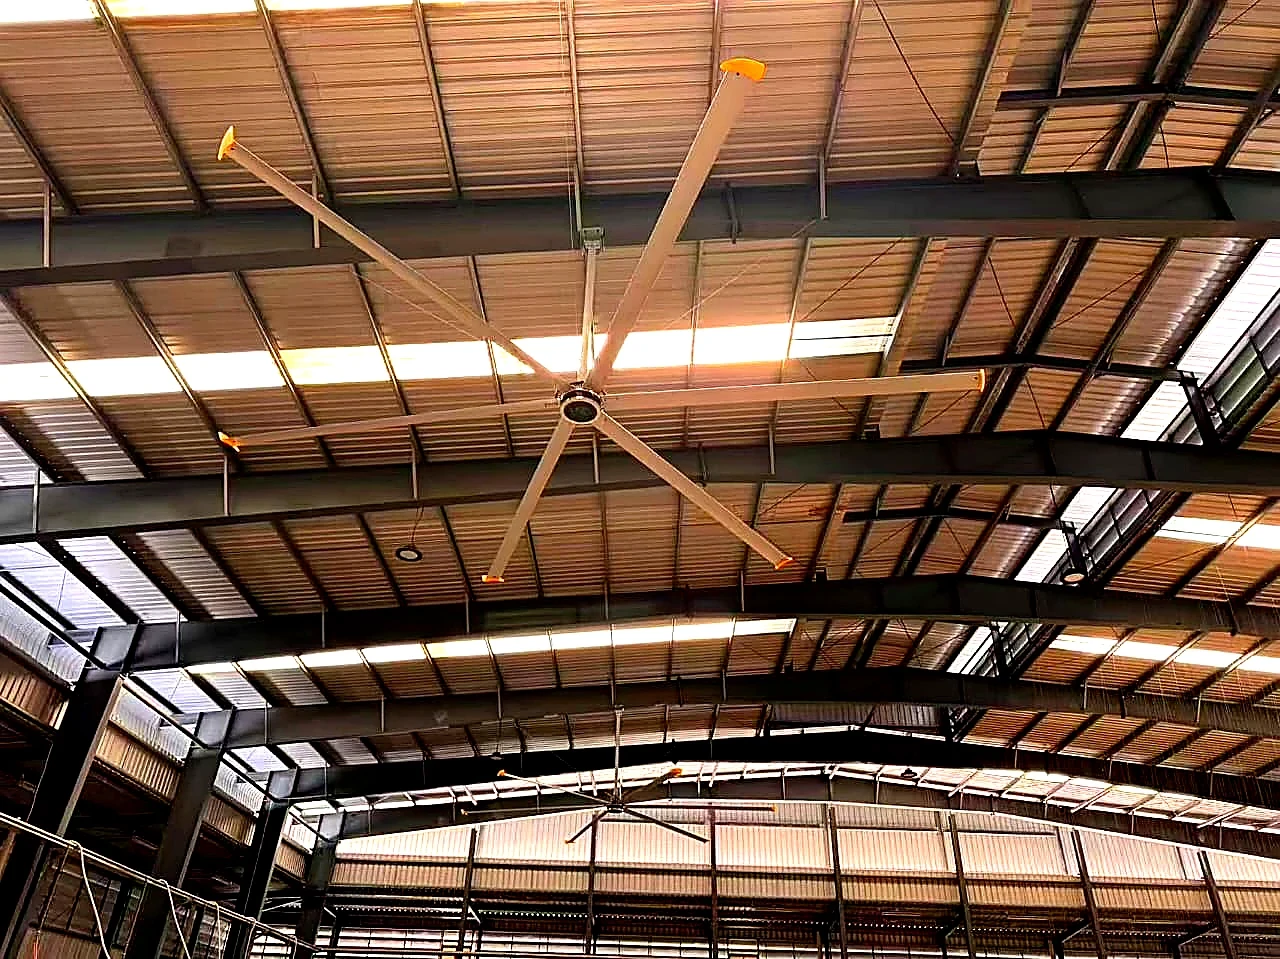
An HVLS fan that is undersized for its bay produces a narrow, weak column of air that people standing 10 m away never feel. An oversized one in a low building creates uncomfortable draught directly beneath it. Both outcomes are avoidable with about fifteen minutes of arithmetic.
This guide walks through the four variables that actually matter, in the order you should consider them.
Step 1 — Check your ceiling height first, not your floor area
Ceiling height is a gate, not a preference. An HVLS fan works by pushing a column of air down to the floor, where it spreads radially outward in a horizontal floor jet. That column needs vertical distance to organise itself.
The minimum recommended mounting height for the Ayzair AS Series is 7 metres. Below that, the air column has not spread by the time it reaches the floor, so you get strong draught in a small circle and very little useful throw. If your building is under 7 m, mobile fans or wall-mounted circulators are the better tool.
Ideal mounting is with the blade plane 7–9 m above the floor, and at least 0.5 m of clearance between the blade tip and any ceiling structure so the fan can draw freely from above.
Step 2 — Pick diameter from the area one fan must cover
Coverage scales roughly with the square of diameter. The AS Series coverage figures below assume a 7–9 m ceiling and a reasonably open floor.
| Model | Diameter | Coverage | Air volume | Power |
|---|---|---|---|---|
| Ayzair-8 | 2.48 m (8 ft) | 200 m² | 4,200 m³/min | 800 W |
| Ayzair-10 | 3.08 m (10 ft) | 300 m² | 5,200 m³/min | 800 W |
| Ayzair-12 | 3.68 m (12 ft) | 470 m² | 5,900 m³/min | 850 W |
| Ayzair-14 | 4.28 m (14 ft) | 640 m² | 7,400 m³/min | 950 W |
| Ayzair-16 | 4.88 m (16 ft) | 770 m² | 8,900 m³/min | 950 W |
| Ayzair-18 | 5.52 m (18 ft) | 900 m² | 10,800 m³/min | 1000 W |
| Ayzair-20 | 6.12 m (20 ft) | 1,000 m² | 12,200 m³/min | 1200 W |
| Ayzair-22 | 6.72 m (22 ft) | 1,100 m² | 13,500 m³/min | 1400 W |
| Ayzair-24 | 7.32 m (24 ft) | 1,200 m² | 14,900 m³/min | 1500 W |
← Swipe the table sideways to see all columns
Step 3 — Work out how many fans and where they go
Divide total floor area by the coverage of your chosen diameter, then round up. A 4,000 m² warehouse needs four Ayzair-24 fans, or five Ayzair-20 fans.
Fewer, larger fans is almost always the better answer where ceiling height allows it: larger diameters move more air per watt, and fewer units means fewer mounting points, fewer controllers and less installed cost.
- Fan-to-fan spacing: 2.5 to 3 times the fan diameter, centre to centre. Two Ayzair-24 fans should sit roughly 18–22 m apart.
- Fan-to-wall spacing: at least 1.5 times the diameter from the fan centre to a solid wall, so the floor jet has room to develop before it hits the wall and turns.
- Stagger fans across bays rather than lining them up in a single row — this produces overlapping floor jets and eliminates dead zones.
- Keep at least one full diameter of clearance from lighting, sprinkler heads, cranes and duct runs.
Step 4 — Adjust for obstructions and racking
The coverage numbers above assume an open floor. High-bay racking blocks the horizontal floor jet, so real coverage in a densely racked warehouse can be 30–50% lower than the table suggests.
In racked buildings, mount fans over the aisles rather than over the racks, and align the fan grid with the aisle direction so the floor jet can travel down the aisle instead of into a rack face. Mezzanines, partition walls and large machine enclosures should be treated the same way.
Worked example: a 6,000 m² distribution centre
Building: 100 m × 60 m, 9 m clear height, wide-aisle racking on 60% of the footprint, open cross-dock along one 100 m side.
Ceiling height is 9 m, so the largest diameters are available. Choosing the Ayzair-24 at 1,200 m² each, 6,000 ÷ 1,200 = 5 fans on an open floor. Because 60% of the area is racked, we derate that portion by 40% and land on 7 fans.
Layout: five fans spaced ~20 m apart along the aisle centre lines, plus two over the open cross-dock. Total connected load: 7 × 1,500 W = 10.5 kW for the whole 6,000 m² building — less than a single 15 TR packaged unit.
Send us your building dimensions
Share your floor plan, clear height and racking layout. We will return a fan schedule with diameters, positions and connected load — free, within one working day.
Try the sizing calculator